
The Answer to Auckland’s Urban Sprawl?
Urban Design and Sustainability | Oliver Neary
The “Fifteen Minute City” is a concept coined by Carlos Moreno in 2016 [1]. It refers to an idealised urban framework where all of a person's needs can be met within fifteen minutes of a walk or bike ride, including those with higher mobility needs such as people with disabilities or elderly people [1]. Residents should be within fifteen minutes distance of housing, work, education, food and activities (culture/leisure). The benefits of this framework is it increases urban density, which helps limit sprawl [2], [3]. It also limits excessive travel and the use of ever diminishing fossil fuels. Furthermore, the framework promotes economic growth at local scales, as people rely on nearby centres for shopping, and more money is cycling through local communities [4]. More third spaces would exist within this framework, which refers to public spaces that anyone can access, particularly engaging youths who do not have the same social spaces that adults do (being bars and clubs etc) [5], [6], [7].
An issue with this framework is its idealistic concepts around achieving such things [8]. To create this idealised city, building something new would best achieve this. Optimal urban design and planning to structure everything perfectly within the concept would be necessary to achieve such an idea. The framework disregards current practices and habits of people, as well as existing infrastructure [9]. Within Auckland the population is expected to grow. Building new suburbs further out only exacerbates the need for individual travel, as public transport systems haven’t yet been designed to connect these areas. Increasing urban density within central areas could provide a better solution to the growing population, rather than expanding further.
Individual houses on their own portion of land within suburban areas are quickly becoming something of the past, as the population demand cannot support such a system. Everywhere townhouses are popping up, but cramming people in with disregard to their actual needs isn’t a well considered design. Rather, it is developers trying to make a quick profit. Creating urban density should consider what people need, and optimise travel to these locations. Many of these townhouse developments are still designed for people with individual cars [10]. In older areas of Auckland’s suburbs, smaller roads are getting heavily congested by the cars of people who are packed within small townhouse builds [11]. Public transport systems are relatively good, but areas as a whole aren’t well designed enough for people to disregard cars entirely.
How then, can urban density be optimised and perhaps lead to a variation of the 15 minute city concept? Key considerations need to be travel accessibility to work and education, shopping (food, necessities, miscellaneous) and activities. While having a walkable city is fantastic, Auckland expands quite a distance as a whole, and the CBD area is largely compact enough already. For example, you can easily walk from Karangahape Road to Britomart if you need to. So, considering how outer suburban areas can best condense and connect people should be the focus. Alongside travel, forging third spaces and increasing green areas would be beneficial to fostering stronger communities [12].
The first step in creating denser urban areas is reducing the need for travel by use of cars. Investing into public transport, and making it highly accessible to all, is necessary to reduce this dependency on car use [11]. The Inner City Rail Link network is a project that has been underway for a while now, but this doesn’t solve all issues. Optimising routes to have higher frequency buses to major transport locations is a key consideration. Alongside this, decreasing the need and space available for cars within central locations would also be beneficial [13]. Swapping infrastructure designed for cars with that of bikes and scooters within the city could be a very viable solution.
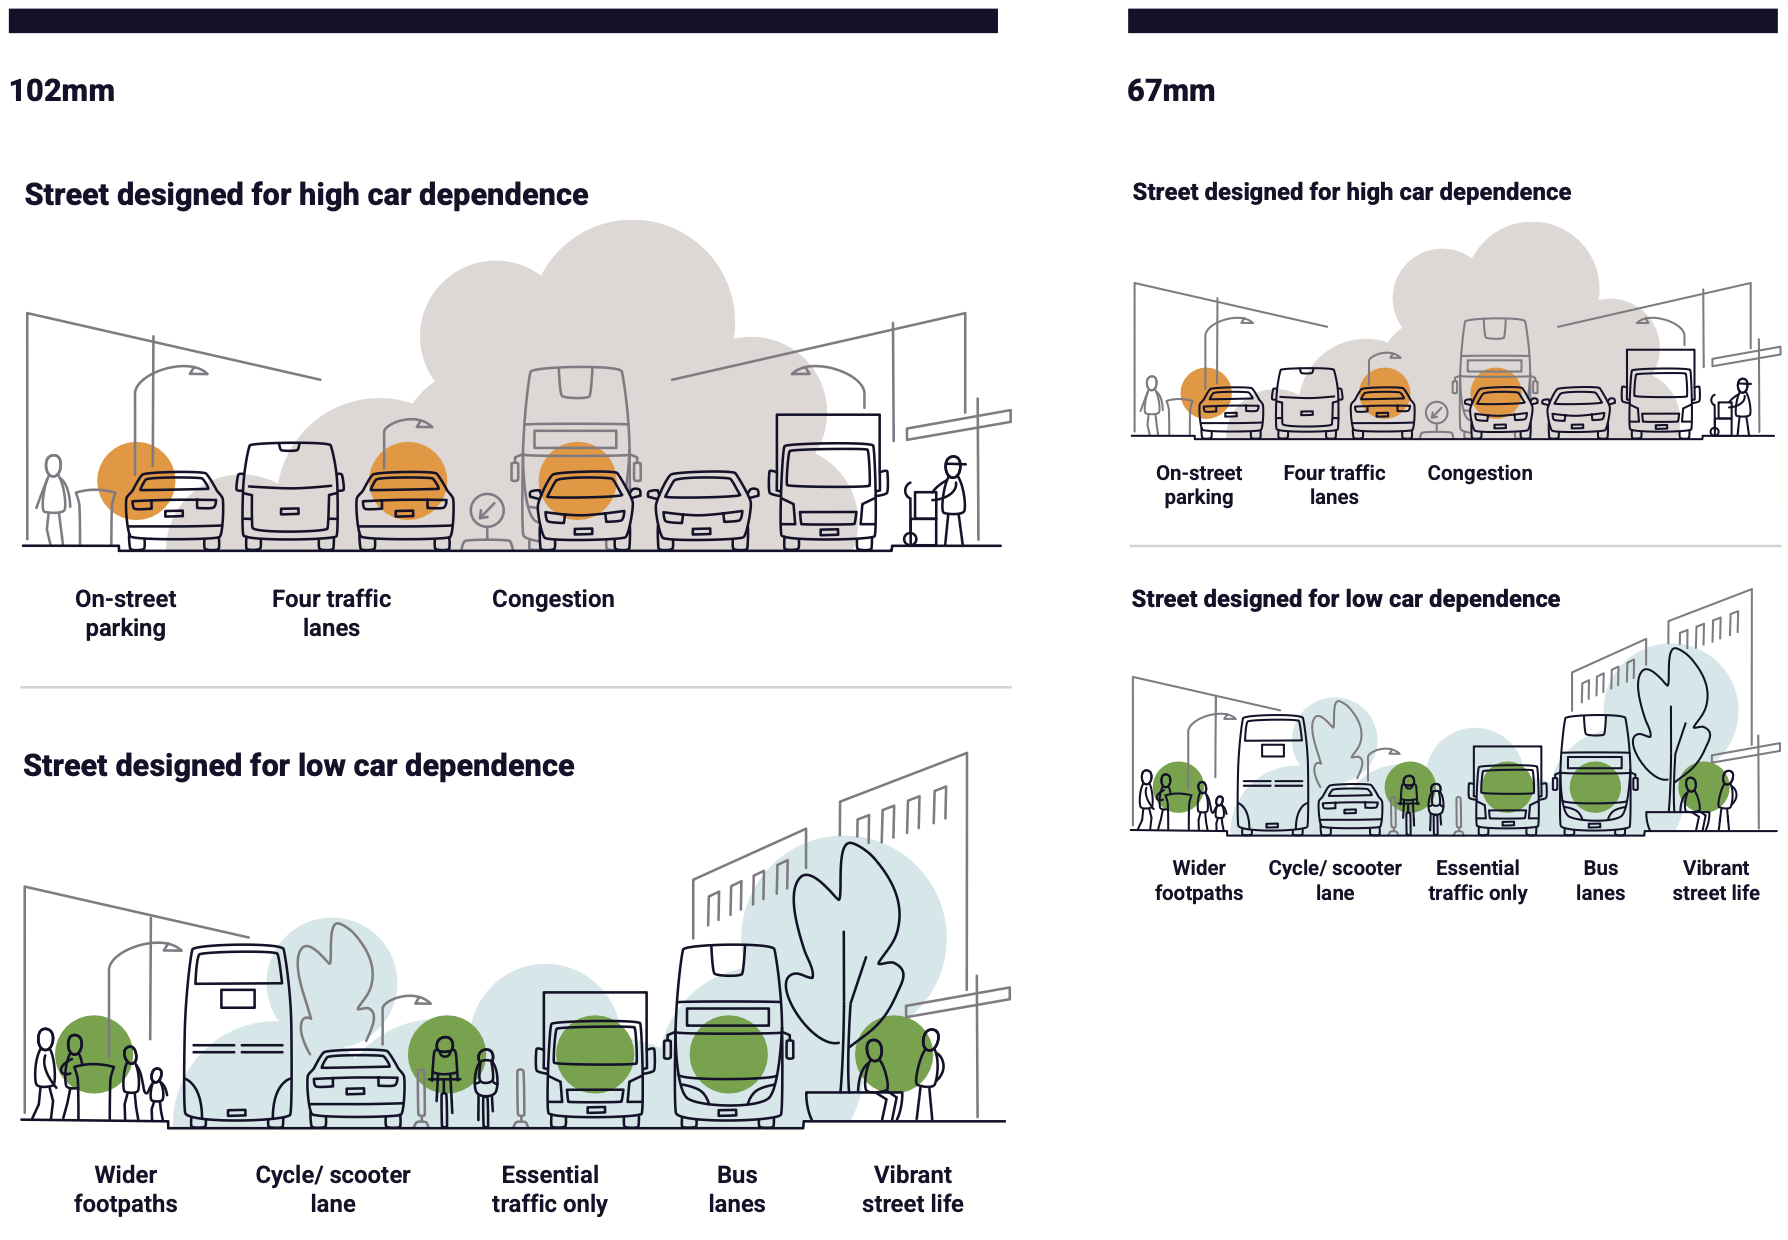
Figure 1: Displaying the difference between high car need design and low car need design. The former being more typically found within Auckland city, and the latter being a potential shift to reshape urban design.
Roads are typically built to the regulation of allowing an emergency vehicle through, such as an ambulance or firetruck [14]. General transport of goods with delivery vehicles is also required, as delivering mail, food, commodities and so on is a necessary business function [15]. Changing roads within the central city so that they are limited to these vehicles only, and shifting bikes and scooters to being allowed on only roads would decrease private car use and increase pedestrian safety [16]. Unfortunately due to how car-centric Aotearoa is as a country, it will be challenging to entirely shift away from cars. But, making public transportation more attractive, affordable and accessible is useful regardless. The average household being within fifteen minutes walking distance to any bus stop or train location would be hugely beneficial to reduce car transport and build closer communities [17].
Better housing is the second step in fostering a denser, but more sustainable city. To achieve this, thought and consideration towards proper designs of compact living need to be made. A lot can be done in a small section of land to facilitate multiple people. As mentioned, singular houses on plots of land in suburban areas are no longer sustainable practices of living [18]. Each townhouse built should consider integrating sustainable design principles and have a community based focus. While little yards with fake plastic grass somewhat mimic a real lawn without all the upkeep, they aren’t true green spaces [19]. There is an opportunity to increase urban green spaces by having dedicated parks or sections of community gardens within each block. Reducing private land use and increasing available public land will foster a stronger sense of community between neighbourhoods [20]. Designs that require collaboration, such as community gardens will give natural social spaces for people to collaborate with one another.
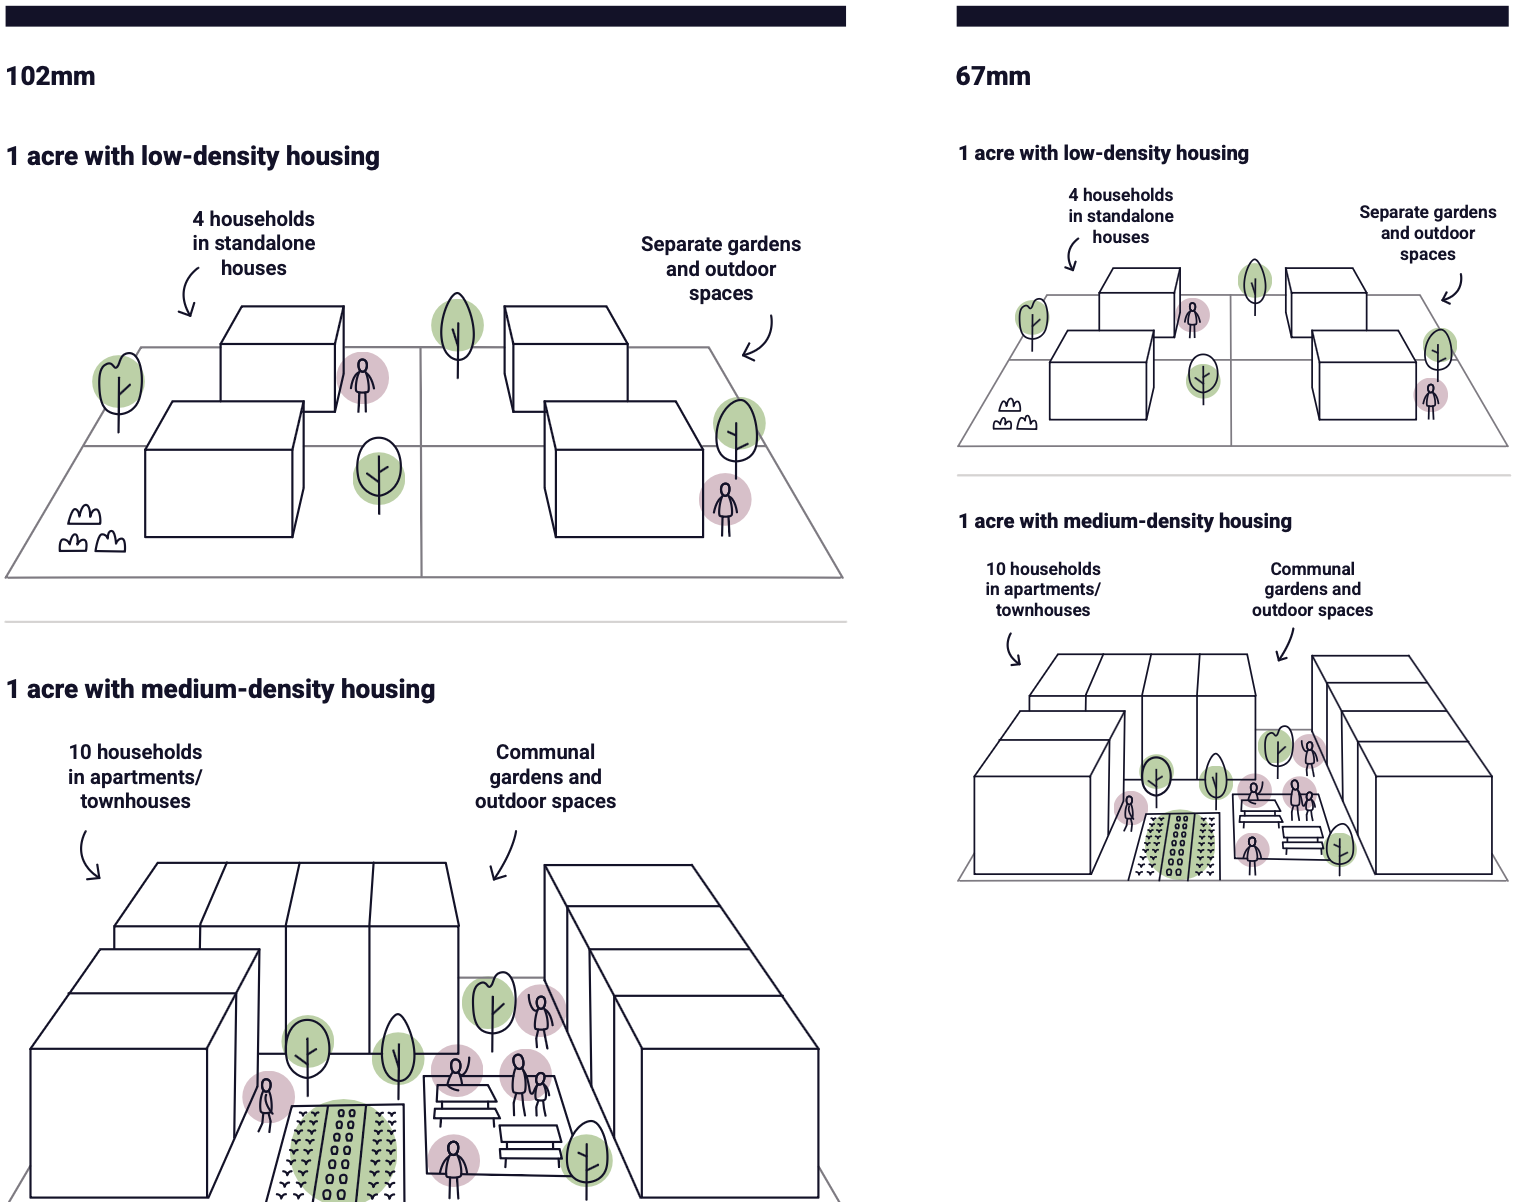
Figure 2: Displays the difference between low-density and medium-density housing. With the top image showing current housing patterns in suburban areas, lacking community and taking excess land space. The lower image shows a denser urban area that utilises land better and fosters community through shared areas.
Building water conscious designs will also be a beneficial sustainable action, especially as the hydrocycle accelerates within this changing climate and Auckland is projected to see more rainfall [21]. Capturing that extra water and storing it, then utilising it for household activities such as watering the garden or flushing the toilet will help reduce using only blue water for all activities. Other energy efficient designs can be easily incorporated into housing being built, whereas replacing existing infrastructure in older dwellings may be more difficult [22].
An often theorised step in fostering sustainable futures is changing the manner in which the economy functions. Decentralising capitalism as a system could not work within the next few decades, however, shifting cultural concepts around consumerism could ease a transition period. Shopping centres should feature less car-centric designs and better promote the local community. So often these large centres are surrounded by car parking infrastructure. The urban mall is also a rapidly dying place due to the increase in e-commerce [23]. To build community people need to interact face to face with locals, restylising shopping centres to be third spaces rather than consumer places is key. Having stores within these spaces drives the consumer aspect, but having other features designed for people to linger is necessary. Spaces designed for seating or hosting community events should be incorporated. For example having areas where board games may be set up, local art exchanges, general community events, busking and so on. Creating extra, free events and places within urban shopping centres will detract the focus from being purely consumerist.
Extending outwards from this, having stretches of parking next to these locations too strongly emphasises the reliance on cars. Integrating public transport systems to be more useful for all demographics of people and downscaling the availability of parking as a whole should be encouraging for people to travel without cars. While people may be making large purchases that require the convenience of travelling by car to transport their goods home, if everything was only 15 minutes away and a culture around travelling on public transport was encouraged, people would adapt to managing.
To have resilient, sustainable communities the current culture cannot continue as a model framework of living. These days the majority of people do not ascribe to being part of their own neighbourhood, and do not necessarily know or interact with people that live near them. Creating spaces for people to connect, while integrating areas of more urban density in considerate ways will increase communities. This will help shift the model framework of society to down scaling and being more locally focused on people who live in your immediate vicinity. This would also help prevent other social issues, broadly being a loneliness epidemic among youth, and assist in socialising younger generations who tend to be raised on the internet and often function poorly in social situations.
[1] C. Moreno, Z. Allam, D. Chabaud, C. Gall, and F. Pratlong, “Introducing the ‘15-Minute City’: Sustainability, Resilience and Place Identity in Future Post-Pandemic Cities,” Revisiting the Smart City Concept, vol. 4, no. 1, 2021, doi: https://doi.org/10.3390/smartcities4010006.
[2] B. Güneralp et al., “Global scenarios of urban density and its impacts on building energy use through 2050,” Sustainability Science, vol. 114, no. 34, 2017, doi: https://doi.org/10.1073/pnas.1606035114.
[3] M. Artmann, L. Inostroza, and P. Fan, “Urban sprawl, compact urban development and green cities. How much do we know, how much do we agree?,” Ecological Indicators, vol. 96, no. 1, doi: https://doi.org/10.1016/j.ecolind.2018.10.059.
[4] A. Rodríguez-Pose and S. Frick, “Change in urban concentration and economic growth,” World Development, vol. 105, no. 1, 2018, doi: https://doi.org/10.1016/j.worlddev.2017.12.034.
[5] J. Carr and M. Dionsibo, “Flexible spaces as a ‘third way’ forward for planning urban shared spaces,” Cities, vol. 70, 2017, doi: 10.1016/j.cities.2017.06.009.
[6] Z. Goosen and E. Cillers, “Enhancing Social Sustainability Through the Planning of Third Places: A Theory-Based Framework,” Social Indicators Research, vol. 5, no. 3, 2020, [Online]. Available: https://www.jstor.org/stable/48731664
[7] D. Littman, “Third Places, Social Capital, and Sense of Community as Mechanisms of Adaptive Responding for Young People Who Experience Social Marginalization,” Community Psychology, vol. 69, no. 3, 2021, doi: https://doi.org/10.1002/ajcp.12531.
[8] A. Mahmoudpour and M. Shirazi, “Critical debates on the 15-minute city: A systematic content analysis of the literature,” Cities, vol. 169, no. 1, 2025, doi: 10.1016/j.cities.2025.106576.
[9] P. Pirmoradi, D. Garshasbi, and N. Solgi, “A critical review: the 15-minute city,” Planning and Practice Research, vol. 22, no. 1, 2025, doi: https://doi.org/10.1080/02697459.2025.2507334.
[10] H. Frederick, “Living in the ‘liveable’ city: Housing, Neighbourhood, and Transport Preferences in New Zealand cities,” Open Access Te Herenga Waka-Victoria University of Wellington, 2017, doi: https://doi.org/10.26686/wgtn.17062097.
[11] T. Faherty and J. Morrissey, “Challenges to active transport in a car-dependent urban environment: a case study of Auckland, New Zealand,” International Journal of Environmental Science and Technology, vol. 11, no. 1, 2014, doi: https://doi.org/10.1007/s13762-014-0563-6.
[12] A. Arnberger and R. Eder, “The influence of green space on community attachment of urban and suburban residents,” Urban Forestry & Urban Greening, vol. 11, no. 1, 2011, doi: https://doi.org/10.1016/j.ufug.2011.11.003.
[13] T. Xia, Y. Zhang, S. Crabb, and P. Shah, “Cobenefits of Replacing Car Trips with Alternative Transportation: A Review of Evidence and Methodological Issues,” Journal of Environmental and Public Health, vol. 1, no. 1, 2013, doi: https://doi.org/10.1155/2013/797312Digital Object Identifier (DOI).
[14] “Auckland Unitary Plan Operative in part: E27 Transport.” Auckland Council. [Online]. Available: https://unitaryplan.aucklandcouncil.govt.nz/Images/Auckland%20Unitary%20Plan%20Operative/Chapter%20E%20Auckland-wide/4.%20Infrastructure/E27%20Transport.pdf
[15] U. Walz, “Transport costs, intermediate goods, and localized growth,” Regional Science and Urban Economics, vol. 26, no. 6, 1996, doi: 10.1016/S0166-0462(96)02134-5.
[16] P. Stroker, A. Garfinkel-Castro, and R. Ewing, “Pedestrian Safety and the Built Environment: A Review of the Risk Factors,” Journal of Planning Literature, vol. 30, no. 4, 2015, doi: https://doi.org/10.1177/0885412215595438.
[17] Y. Yamagata, D. Murakami, Y. Wu, P. Yang, T. Yoshida, and R. Binder, “Big-data analysis for carbon emission reduction from cars: Towards walkable green smart community,” Energy Procedia, vol. 158, no. 1, 2019, doi: https://doi.org/10.1016/j.egypro.2019.01.795.
[18] G. Clark, “Unsustainable Suburbia,” Environment: Science and Policy for Sustainable Development, vol. 49, no. 8, 2010, doi: https://doi.org/10.3200/ENVT.49.8.3-5.
[19] B. Daniels, B. Zaunbrecher, B. Paas, R. Ottermanns, M. Ziefle, and M. Roß-Nickoll, “Assessment of urban green space structures and their quality from a multidimensional perspective,” Science of The Total Environment, vol. 615, no. 1, 2018, doi: https://doi.org/10.1016/j.scitotenv.2017.09.167.
[20] W. Huang and G. Lin, “The relationship between urban green space and social health of individuals: A scoping review,” Urban Forestry & Urban Greening, vol. 85, no. 1, 2023, doi: https://doi.org/10.1016/j.ufug.2023.127969.
[21] M. Sigid, L. Harrington, and H. Lewis, “On the Future of Extreme Rainfall in New Zealand,” Earth’s Future, vol. 14, no. 4, 2026, doi: https://doi.org/10.1029/2025EF007427Digital Object Identifier (DOI).
[22] B. Richardson, “Finance, food, and future urban zones: The failure of flexible development in Auckland, New Zealand,” Land Use Policy, vol. 119, no. 1, 2022, doi: https://doi.org/10.1016/j.landusepol.2022.106203.
[23] A. Montgomery, “The Death of Malls: The Rise of E-commerce and Digitally Native Brands Author,” Digital Commons Lindenwood University, 2022, [Online]. Available: https://digitalcommons.lindenwood.edu/theses/3

Oliver is an undergraduate environmental science major, with a big interest in sustainability and solarpunk ideology. He believes science communication is the foundation to forging environmentally conscious futures. Outside of academia he loves gardening, hiking, reading, and painting.